Designing a home under 60 square meters (roughly 650 square feet) succeeds or fails on prioritization, not on collecting tips. The evidence from small-home case studies points to four levers—layout, verticality and integrated storage, multi-functional furniture, and perceived-spaciousness tactics like light and materials—and the right order to pull them depends on two things: how small your space actually is, and how you live in it. A 55-square-meter apartment and a 28-square-meter studio demand different first moves, and a remote worker needs a different plan than a frequent host.
Understanding Your Small Space: A Diagnostic Approach
Before choosing any strategy, diagnose rather than browse. Small-house design guidance from The House Plan Company puts lifestyle at the center: the layout and functionality of a compact home should align with how you live day to day. Someone working from home may need a dedicated workspace; someone who entertains may be better served by an open-concept living area with a kitchen island and dining space. The trade-off is real—deciding between a larger kitchen and an extra bedroom is exactly the kind of question that should drive your plan.
Two diagnostic questions matter most. First, where does your home fall on the size spectrum? Second, which daily activities does the current layout fail to support? Your answers determine whether you invest in structural openness, built-in joinery, or adaptable furniture first.
Principle 1: Optimizing Layout for Flow and Function
Layout is the biggest structural decision, and its value scales with floor area. Lunchbox Architect, reviewing a collection of small homes under 100 square meters in Australia and New Zealand, observes that the most successful plans refuse to subdivide: one generous room works better than three mean ones. In that size range, open-plan living isn't a style choice—it's described as the only thing that works at small scales. If your home sits in the upper part of the under-60 range and you have walls fragmenting the living zone, removing or softening those divisions is likely your highest-impact move.
For very small spaces, though, the calculus shifts. The same review notes that below roughly 30 square meters, the design problem focuses more on joinery than on overall layout—there simply isn't enough floor to reorganize into meaningful zones. In that case, skip the layout surgery and put your budget into principle two.
Principle 2: Maximizing Verticality and Integrated Storage
Built-in joinery is the workhorse of compact design. Lunchbox Architect's assessment is blunt: joinery does the work furniture would otherwise do, and does it without the circulation space that freestanding furniture demands. A built-in bench stores items where a sofa would just sit; shelving and cabinetry climb walls instead of claiming floor. This is why joinery matters most as spaces shrink—it defines zones and swallows belongings without cluttering the room.
Case studies show the effect in practice. A 75-square-meter Melbourne apartment renovation, profiled in the same collection, combined high ceilings and natural light from windows on three of four walls with affordable plywood joinery to make a compact home feel open and light. The materials were modest; the design logic—use vertical surfaces for storage, keep the floor free—was what delivered the spaciousness.
Principle 3: Embracing Multi-functional Furniture
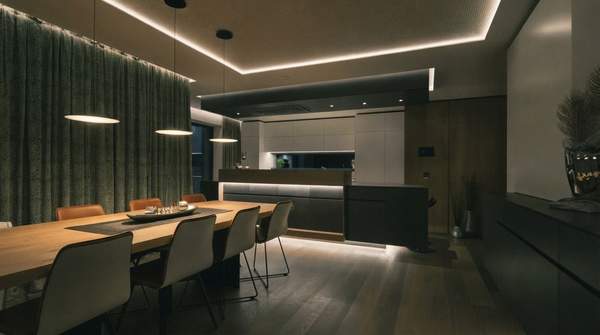
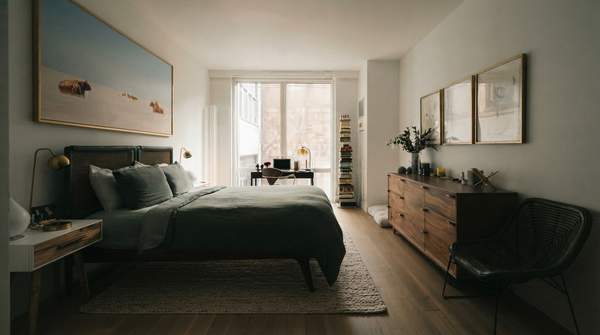
Where built-ins aren't possible—rentals, tight budgets, awkward niches—multi-functional furniture is the fallback lever, letting a single piece serve several purposes. A concept apartment in Gdansk, Poland, featured by Home Designing, lacked room for a separate dining room, so bar stools doubled the kitchen island as a breakfast bar, and sculptural dining chairs doubled as extra living-room seating when guests visited. In another featured home, a low platform bed with wrap-around storage replaced the side tables a conventional bed would require.
The pattern to copy is needs-driven: list your activities—eating, working, hosting, sleeping—then identify which pieces can cover two of them at once. An island that is also a dining surface, storage that is also a bedside surface: each double-duty piece frees floor area a second single-purpose item would have consumed.
Creating the Illusion of Space: Light, Color, and Materials
Not every gain needs a renovation. Perceived spaciousness—the psychological sense that a room is larger than its footprint—is enhanced by light and surface choices, and it costs far less than moving walls. The Gdansk example and its neighbors illustrate the toolkit: a designer used highly glossy materials in a narrow hallway to maximize natural light and increase perceived spaciousness, while a low bed and simple wall cladding kept the bedroom visually quiet.
Lighting design plays a double role. The Home Designing features show a wall-mounted swing-arm lamp adding drama and directed task light without floor or table footprints, and a lit bed platform that makes nighttime navigation possible without bright overhead lights. Layered, targeted lighting like this improves both how a small home functions and how it feels—an enhancement of perceived size, not physical expansion, but one you notice every day.
Your Small Space Design Decision Framework
Work through these four dimensions in order. Each pair of diagnostic questions produces one priority action, and your answers generate a ranked intervention list specific to your home.
| Dimension | Diagnostic question | If yes | If no |
|---|---|---|---|
| Layout | Is your home 30–60 sqm, with walls dividing the living zone—and do you entertain or want shared family space? | Prioritize opening the plan; a kitchen island with dining space suits entertainers in this size range. | If under ~30 sqm, treat layout as fixed and move to joinery first. |
| Storage | Do belongings currently occupy floor space (freestanding shelves, storage furniture in walkways)? | Invest in built-in joinery—it does furniture's work without circulation space. | Keep existing storage; redirect budget to furniture. |
| Furniture | Can any single piece serve two of your listed activities (e.g., island/dining, storage-bed/side table)? | Replace the single-purpose item with a double-duty piece. | Retain current furniture; focus on perception tactics. |
| Perceived space | Are surfaces matte and dark, or is lighting limited to one overhead fixture? | Add glossy or reflective materials in dark zones and layered targeted lighting (wall lamps, platform lights). | Perceived spaciousness is already supported; revisit only after structural changes. |
Read the table top to bottom: the order is deliberate. In the 30–60 square meter range, layout openness comes first, then joinery, then furniture doubling, then perception tactics. Below 30 square meters, start at the storage row—joinery over room division—and skip the layout question entirely.
Implementing Your Space-Saving Strategy
Prioritize design interventions based on your home's size and your specific lifestyle needs, focusing on layout, verticality, integrated storage, and multi-functional furniture, while also leveraging light and materials for perceived spaciousness. Concretely: diagnose your size band, name your two or three non-negotiable daily activities, then rank your moves from the framework above rather than adopting tips at random.
Your measurable indicator is a noticeable improvement in the functionality and perceived size of your living space, evidenced by reduced clutter and enhanced flow. You'll know the strategy is working when belongings live in vertical or built-in storage rather than on the floor, when your key activities each have a defined place, and when the rooms read as larger than their square meterage.
Sources
- Small but Mighty: House Plans for Compact and Efficient Living — The House Plan Company
- Small House Plans: 18 Homes Under 100m² in Australia and NZ — Lunchbox Architect
- Home Design Under 60 Square Meters: 3 Examples That Incorporate Luxury In Small Spaces — Home Designing